
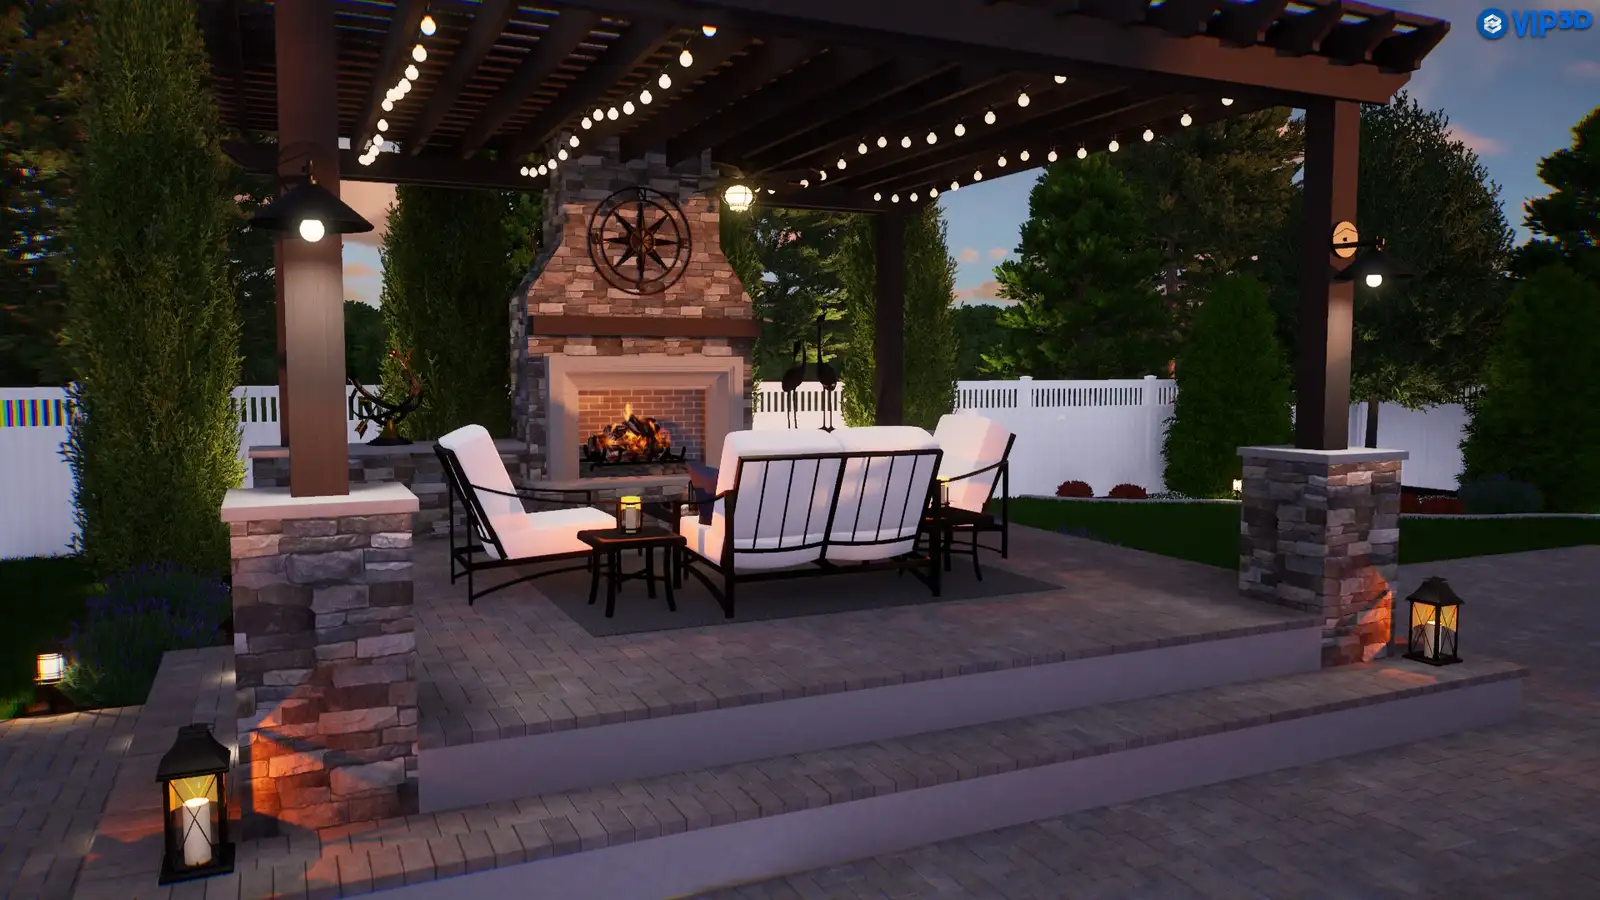
Short answer: before booking a landscape contractor in Shorewood, ask how the estimate handles drainage, grading, access, design decisions, material durability, and what is included below the finished surface. Those answers matter more than a one-line price because most landscape failures begin with conditions that are easy to miss during a quick walkthrough.
Shorewood and nearby Lake Minnetonka properties can include mature trees, older hardscape, side-yard access limits, lake-area runoff, slopes, retaining walls, paver patios, drainage issues, and outdoor living features that need to be scoped together. Asking the right questions before booking helps homeowners compare the full scope instead of comparing only the visible finish.
Lifecycle Outdoor Services provides landscape construction for Shorewood and Minnetonka properties. Share photos, timing, and site concerns through the estimate form so the first conversation can address the whole project.
Set the non-negotiable outcome first
A homeowner may start with a simple request: replace a retaining wall, add a paver patio, correct a wet lawn area, rebuild steps, refresh plantings, or create a better outdoor gathering space. A strong landscape contractor should ask what the project needs to fix before choosing materials. Is the goal more usable space, safer access, less maintenance, better drainage, slope control, privacy, lake access, or a phased outdoor living plan?
That answer changes the scope. A patio meant for entertaining may need wider circulation, lighting prep, and a base built for furniture and traffic. A wall replacement may require drainage stone, drain tile, geogrid, and finish grading. A wet side yard may need grading or a French drain before sod or planting work makes sense. Ask the contractor to describe the problem in plain language, then ask how each part of the estimate solves it.
Complete drainage and rough grading early
Drainage should be discussed before the final layout is approved. Around Shorewood, water can move from rooflines, driveways, neighboring slopes, compacted lawns, old patios, and natural grade changes into the area being improved. If that movement is ignored, a new patio, wall, bed, or stairway can inherit the same settlement, washout, or saturated soil that caused the original problem.
Useful questions include: Where does water currently enter the work area? Where will it go after construction? Are downspouts part of the issue? Does a wall need drain tile or better backfill? Does a patio need pitch correction? Could the project require yard drainage, French drain installation, or grading before visible work begins? You do not need to diagnose the site yourself. You need a contractor who will look for those conditions.
Use one plan even when construction spans seasons
Some Shorewood projects are straightforward enough for a field estimate. A limited wall repair, a small drainage correction, or a clearly defined hardscape replacement may not need a full design package. Larger projects usually benefit from design because the layout affects the build. Patio size, step locations, wall height, fire feature placement, outdoor kitchen utilities, privacy screens, lighting sleeves, and future planting zones all influence the final cost.
For multi-feature projects, Landscape Design & 3D Renderings can help clarify scale, traffic flow, materials, grade transitions, and future phases before construction is scheduled. Ask what the design includes, whether revisions are included, how material selections are handled, and whether design costs are credited toward construction when the project moves forward.
Build structural walls and bases before finishes
Two estimates can look close on the surface and still cover very different work. For paver patios, ask about excavation depth, base material, compaction, bedding layer, pitch, edge restraint, joint material, disposal, and restoration. For retaining walls, ask about base preparation, drainage stone, fabric, drain tile, geogrid when needed, caps, backfill, and finish grading. For outdoor living spaces, ask about utility sleeves, lighting preparation, staging, access protection, cleanup, and disturbed lawn repair.
These details are not extras. They are part of whether the project performs through heavy rain, spring thaw, freeze-thaw cycles, daily use, and seasonal maintenance. A lower number is not automatically better if it omits base preparation, drainage, disposal, or restoration. Ask for a written scope that separates included work, excluded work, and possible change-order conditions.
Keep access open for the heaviest phase
Many Shorewood properties have tight side yards, fences, trees, irrigation, established plantings, slopes, existing patios, or limited driveway staging. Access affects equipment selection, project timing, labor, protection needs, and cleanup. A contractor should be able to explain how crews and materials will reach the work area without pretending every lot can be handled the same way.
This is especially important for retaining wall contractor work, paver patio installation, boulder walls, shoreline-adjacent work, grading, and natural stone features. Ask where materials will be staged, what surfaces need protection, whether fences or gates affect access, and how the disturbed route will be restored after the project.
Schedule reviews before dependent work
Not every landscape project requires a permit, but certain conditions should be discussed early. Wall height, drainage changes, grade changes, shoreline stabilization, erosion control, and lake-area work can require city, watershed, or other review before construction starts. A trustworthy answer is not always an instant yes or no. Sometimes the right answer is that the condition needs confirmation before the schedule is firm.
If you have a survey, HOA notes, city comments, drainage complaints, prior repair history, or shoreline concerns, share them before the estimate is finalized. These details can change whether the next step is a field estimate, a design phase, additional documentation, or a phased plan that starts with the most urgent site condition.
Define a usable stopping point for every phase
You do not need a finished plan to request help. Useful starting information includes the property address, a short description of the goal, wide photos, close-up photos, photos after rain if drainage is involved, rough timing, and any known access, slope, wall, patio, or shoreline-adjacent concerns. If the project has multiple priorities, rank them. That helps the contractor understand whether the work is primarily about performance, appearance, safety, maintenance, or a future outdoor living plan.
For Shorewood homeowners, it is also helpful to think about what should not change. Mature trees, existing stone, a deck, a dock route, a favorite view, a garden bed, or a future phase may need to stay protected. A landscape contractor should know those constraints before recommending the layout.
Finish with planting, lighting, and turf restoration
A broad landscape construction project in Shorewood may include landscape design, retaining walls, paver patios, shoreline stabilization, yard drainage, and outdoor living spaces. Coordinating those pieces early helps prevent rework.
When you are ready to move from research to a site-specific conversation, use the Lifecycle Outdoor Services contact form. Share the basics and the team can help determine whether the next step is design, a focused repair estimate, drainage review, or a broader landscape contractor scope.
Frequently Asked Questions
What should I ask before booking a landscape contractor in Shorewood?
Ask how drainage, grading, access, soil conditions, material selection, review requirements, jobsite communication, and restoration will be handled. The answer should explain the full property context, not only the visible finished feature.
Why do Shorewood landscape contractor estimates vary?
Estimates vary because excavation, disposal, base preparation, drainage, geogrid, grading, design, access protection, restoration, and cleanup may or may not be included. Compare the written scope before comparing the final number.
Should a patio or retaining wall project include drainage planning?
Yes. Patios need proper pitch and base preparation. Retaining walls need pressure relief and drainage behind the wall. Ignoring water movement can create settlement, wall pressure, washout, or recurring wet areas.
How do I request a Shorewood landscape contractor estimate?
Use the contact form or call (612) 220-6380. Include your address, goals, photos, timing, and any drainage, slope, access, wall, patio, or shoreline-adjacent concerns.