
A useful early planning range for complete retaining wall replacement in the Twin Cities is about $40 to $80 per square foot of visible wall face. That range is a screening tool, not a quote. A straightforward wall with open access may stay near it. A tall, engineered, terraced, lake-adjacent, or tightly accessed wall can exceed it once demolition, soil handling, drainage, reinforcement, stairs, and restoration are defined.
Replacement also costs differently from new construction. The crew must work around an existing grade, remove a system that may be unstable, discover what is behind it, and keep soil and nearby improvements protected during the rebuild. If you are comparing options around Shorewood or Lake Minnetonka, start with the wall’s size—then price the conditions around it.
Turn the planning range into a rough starting number
Measure the wall’s approximate length and its average visible height. Multiply those figures to estimate the wall-face area. A wall 60 feet long and 4 feet high has about 240 square feet of visible face. Using a $40–$80 planning range produces an early figure of roughly $9,600–$19,200.
That math does not confirm what the price includes. One contractor may include demolition, hauling, drain tile, aggregate backfill, caps, final grading, and lawn restoration; another may price only the reconstructed wall. Use the number to decide whether a site visit makes sense, not to select a contractor or lock a budget.
Do not compare only the price per square foot. Ask each contractor to identify the measured wall face, demolition limits, base and drainage work, reinforcement, material allowance, access restoration, and exclusions. Two totals are comparable only when the scopes match.
Why replacement estimates move above or below the range
Demolition, access, and disposal
A failed wall must come out without allowing the retained soil to move into the work area. Open equipment access usually makes removal and material delivery more efficient. Narrow side yards, mature trees, fences, steep grades, irrigation, patios, or neighboring improvements can require smaller equipment and more hand work. Confirm whether hauling, disposal fees, temporary protection, and repair of the equipment route are included.
The reason the old wall moved
A leaning face is the symptom, not the scope. Broad settlement may point to the base. Bulging or rotation can involve water pressure, retained soil, loading above the wall, or missing reinforcement. Washout may reveal an incomplete drainage path. A replacement estimate should explain how the proposed work addresses the likely cause instead of simply rebuilding on the same footprint.
Height, slope, and structural requirements
As retained height, slope, or loading increases, the design can require more excavation, embedment, reinforcement, and material. Driveways, structures, fences, or slopes above a wall may add surcharge that changes the design. Ask who will confirm current permit and engineering requirements for the actual property. Rules vary by city, wall geometry, and site conditions.
Drainage and water management
Drainage is part of the wall system, not an optional finish. Aggregate backfill, filter fabric, drain pipe, outlets, grading, and management of nearby downspouts or runoff may all affect the estimate. Shorewood’s stormwater guidance describes swales, catch basins, ponds, and outlet structures as parts of the broader surface-water system. At a residence, the scale is smaller, but the question is the same: where will the water enter, travel, and leave?
If the property already has pooling, erosion, or wet areas, connect the wall plan with the site’s yard drainage needs before construction begins.
Material and finish choices
Segmental block, natural stone, and boulder systems do not share the same material, base, labor, or detailing requirements. Color, texture, cap style, curves, corners, stairs, columns, railings, and lighting can also change the installed cost. Ask whether the proposal identifies a specific product or carries an allowance that could change after selection.
What must be restored afterward
Wall replacement can disturb lawn, planting beds, edging, irrigation, lighting, walkways, and adjacent patio or driveway areas. The cleanest estimate separates necessary wall work from optional improvements while still showing who restores every disturbed area. If the wall controls a stair route or patio edge, it may be more efficient to resolve those connections in the same plan.
Repair or replace: price the right solution
A localized repair can be reasonable when the wall is stable and the problem is limited—for example, a loose cap or small area of washout with a correctable source. Replacement deserves closer consideration when the wall leans or bulges across a broad section, has repeated movement, shows widespread settlement, or cannot be corrected without rebuilding the base, drainage, or reinforcement.
Do not rely on a percentage rule alone. A repair that costs less today is not a bargain if the underlying failure remains. A contractor should be able to identify what can stay, what must be removed, and why. Lifecycle’s retaining wall replacement service explains the site review and rebuild considerations in more detail.
What a complete replacement estimate should show
Before comparing totals, look for a written scope that answers these questions:
- Existing wall: What length, height, and limits will be removed?
- Access: Where will equipment enter, materials be staged, and protection or restoration occur?
- Excavation: How are unsuitable soil, buried debris, roots, and unexpected conditions handled?
- Wall system: Which material, base, embedment, backfill, reinforcement, caps, corners, and steps are included?
- Water: What drainage components are included, where do they outlet, and how does final grading direct runoff?
- Approvals: Who confirms surveys, property limits, permits, engineering, utility marking, or shoreline review when applicable?
- Finish work: Which lawn, bed, irrigation, lighting, paving, or other disturbed areas will be restored?
- Changes: How are concealed conditions documented, priced, and approved before added work proceeds?
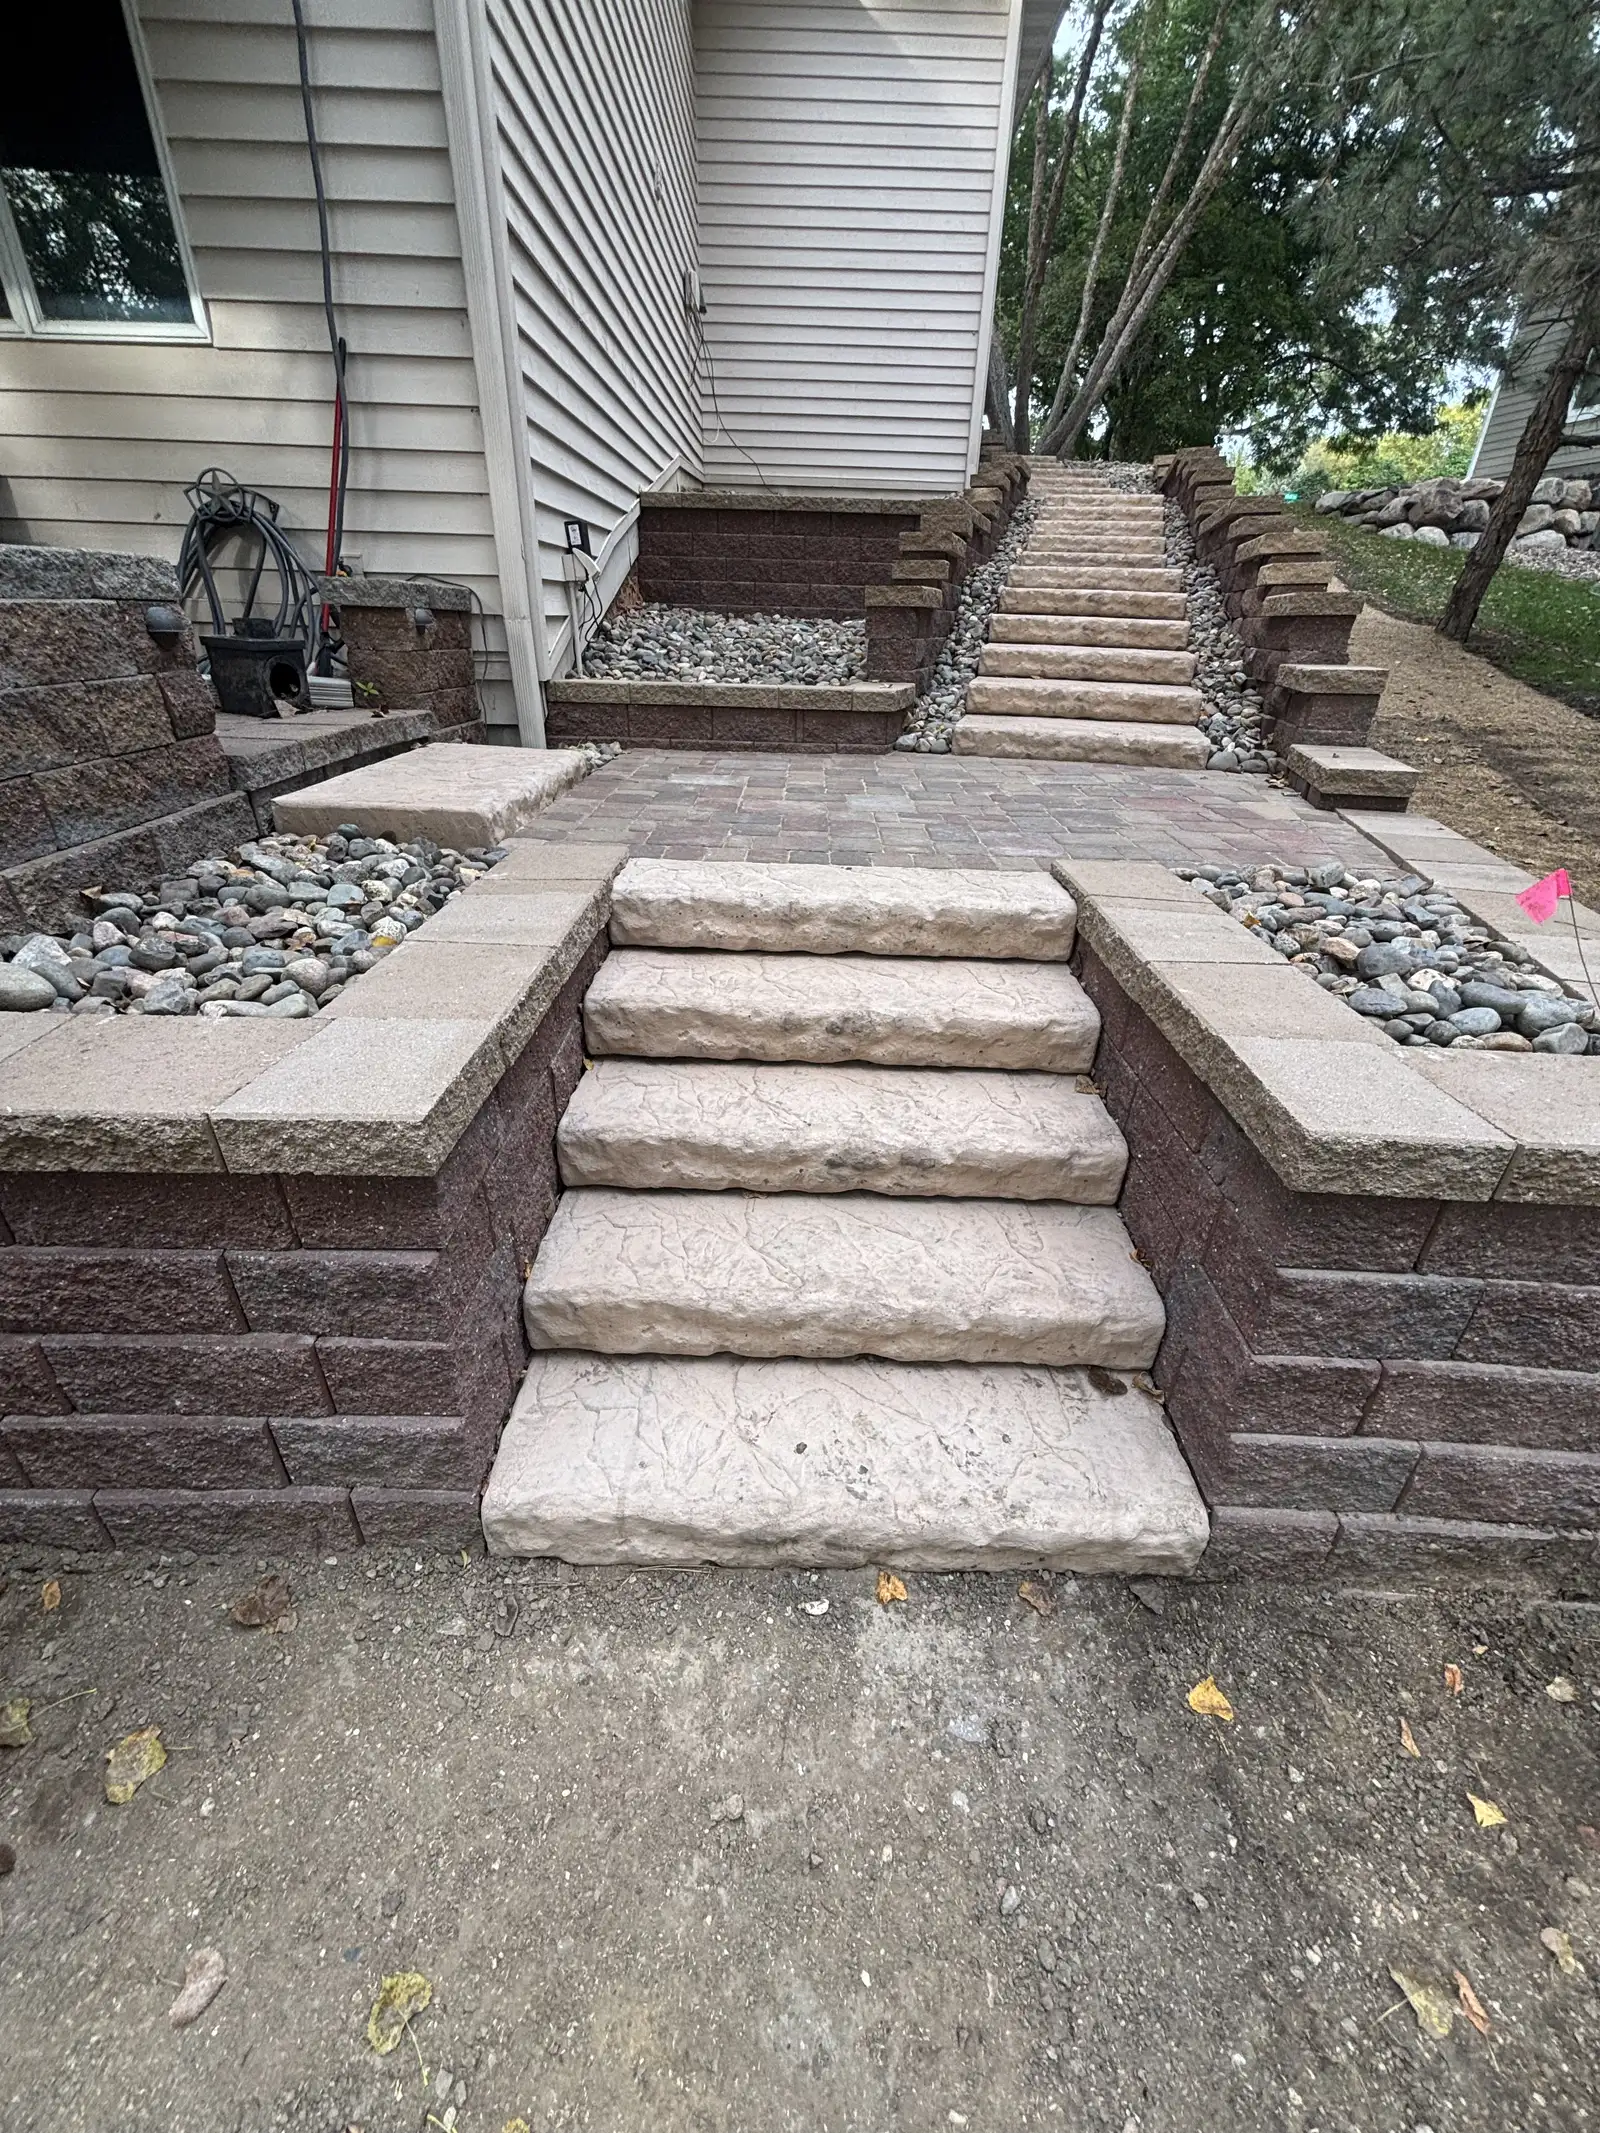
For an example of how walls, grade, and stairs connect on a completed property, see this Eden Prairie retaining wall and staircase project. It is useful visual context, not a promise that another site will require the same design or scope.
Lake Minnetonka properties need a site-specific number
West metro properties can combine clay soils, seasonal freeze-thaw movement, mature trees, steep grades, aging hardscape, wet areas, and limited access. Lake-adjacent work may also raise shoreline or watershed questions that do not apply to an inland wall. Those conditions are why an online calculator can establish a conversation but cannot produce a reliable proposal.
Lifecycle Outdoor Services is based in Shorewood and provides retaining wall contractor services across the Lake Minnetonka area and western suburbs. Homeowners can also review the company’s Shorewood service-area page for local project-planning context.
Frequently asked questions
How much does it cost to replace a retaining wall?
A useful early planning range for complete replacement in the Twin Cities is about $40 to $80 per square foot of visible wall face. It is not a quote. Demolition, disposal, access, engineering, drainage, soil conditions, reinforcement, stairs, and restoration can move a project below or above that range.
Is retaining wall removal included in the replacement price?
It depends on the proposal. Ask whether demolition, hauling, disposal fees, temporary soil support, protection of nearby surfaces, and restoration of the equipment route are included. These items should be written into the scope rather than assumed.
Is it cheaper to repair or replace a retaining wall?
A localized repair usually costs less initially when the wall is stable and the problem is limited. Replacement may be the better value when the wall leans, bulges, settles broadly, has recurring drainage failure, or lacks a base or reinforcement suitable for the retained grade.
Does homeowners insurance cover a failing retaining wall?
Coverage depends on the policy and the cause of damage. Sudden damage from a covered event may be treated differently from deterioration, poor drainage, soil movement, or deferred maintenance. Document the condition and contact the insurer before demolition if a claim may apply.
What is the one-third rule for retaining walls?
The one-third rule is a rule of thumb sometimes used when discussing below-grade depth, but it is not a universal design rule or a substitute for project-specific requirements. Wall type, height, soil, surcharge, drainage, slope, and manufacturer or engineer guidance determine the actual design.
Who is responsible for a retaining wall on a property line?
Responsibility cannot be determined from the wall’s appearance alone. Review the survey, deed or easement documents, and local requirements before work begins. When the location or ownership is unclear, resolve it with the neighboring owner and appropriate legal or municipal guidance before demolition.
Need a site-specific replacement estimate? Contact Lifecycle Outdoor Services or call (612) 220‑6380. Share photos, the property address, approximate wall dimensions, and any notes about leaning, drainage, access, or nearby hardscape.