
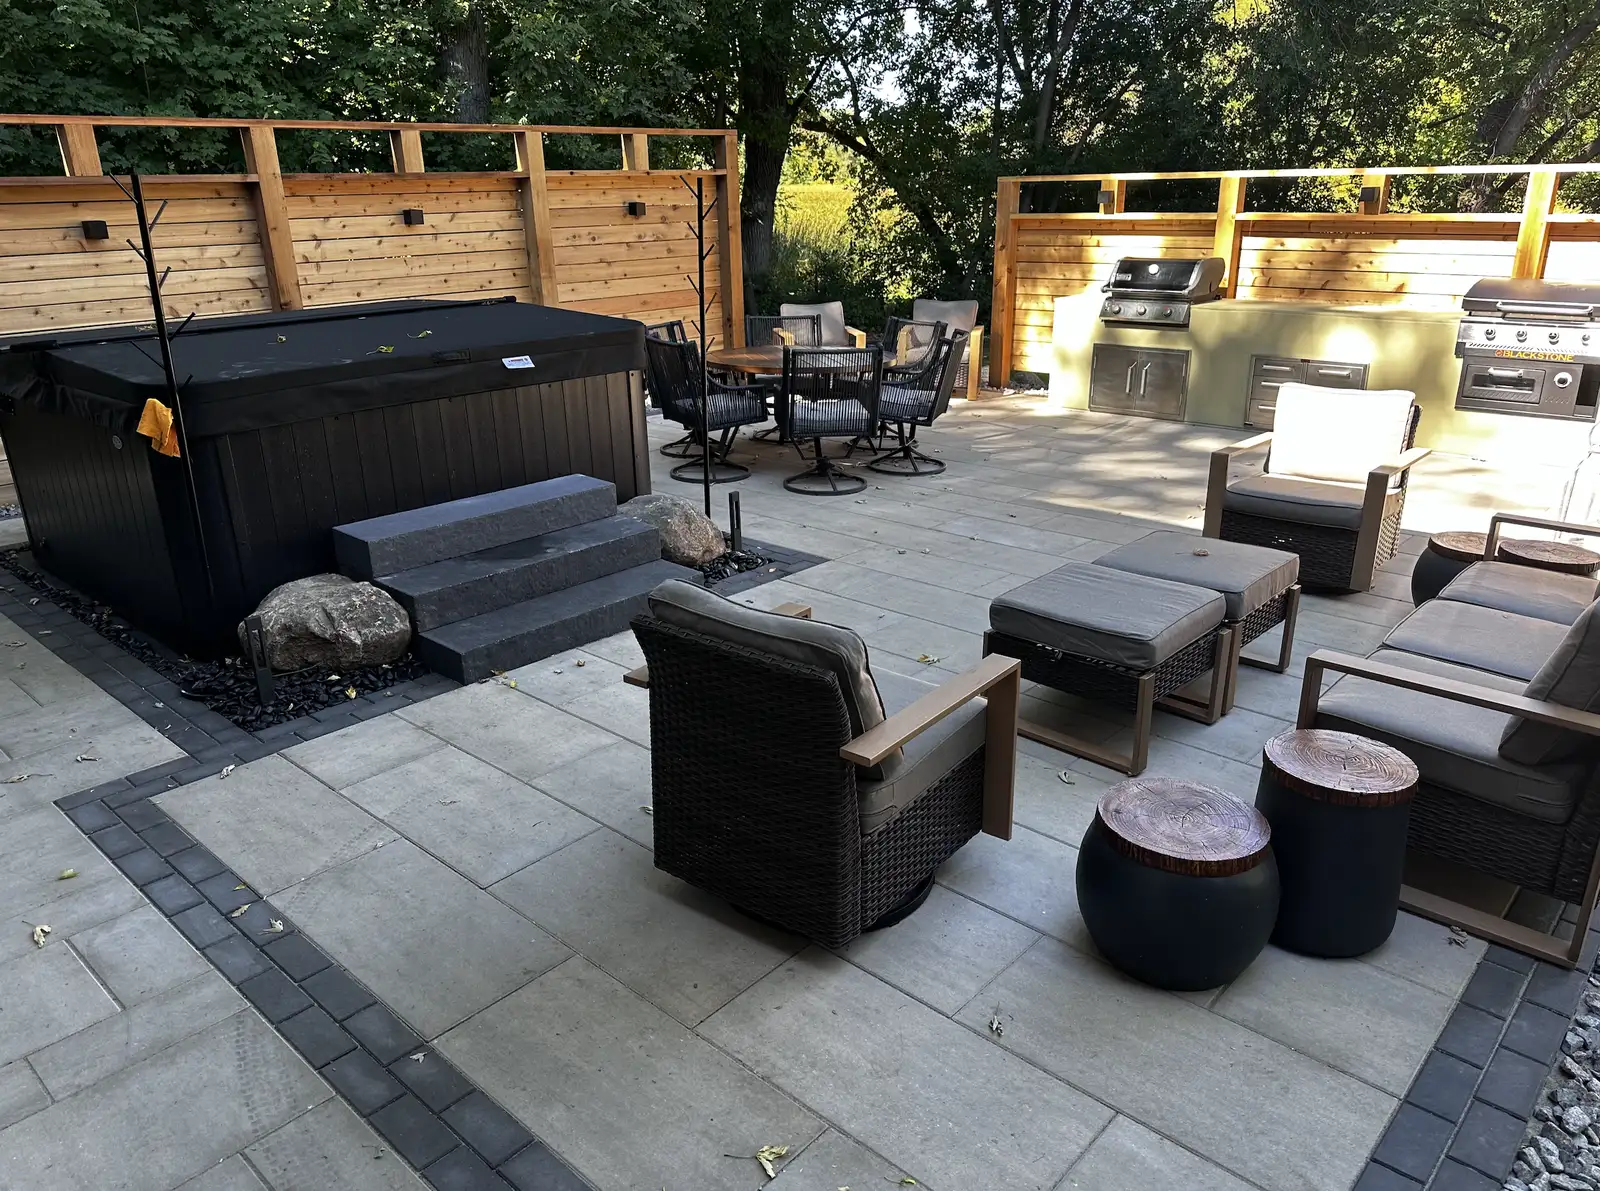
Outdoor Living Transformation
Waconia, MN
$88,000 - $112,000
Scope of Work
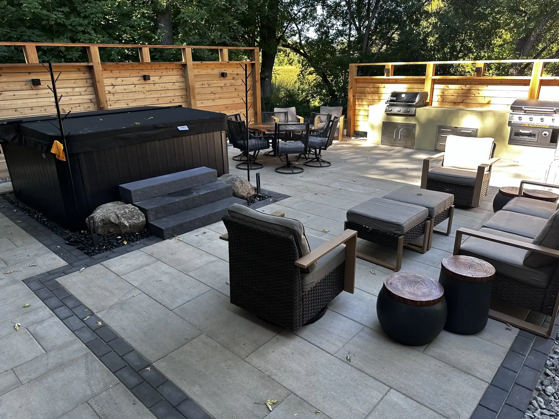
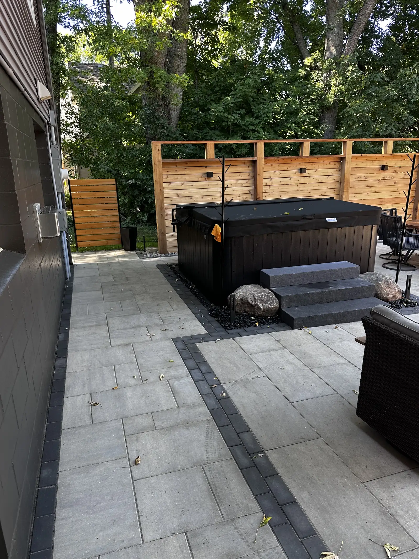
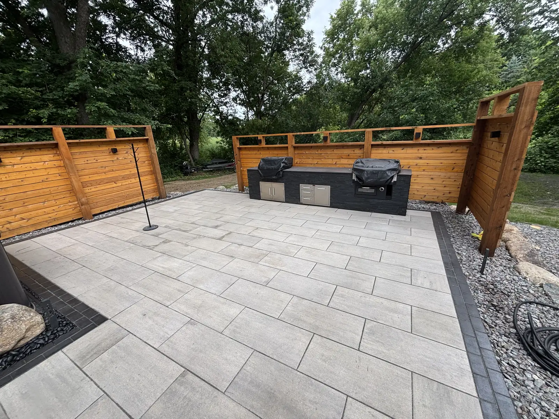
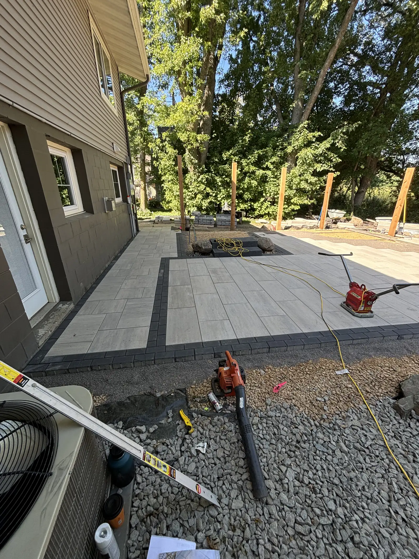
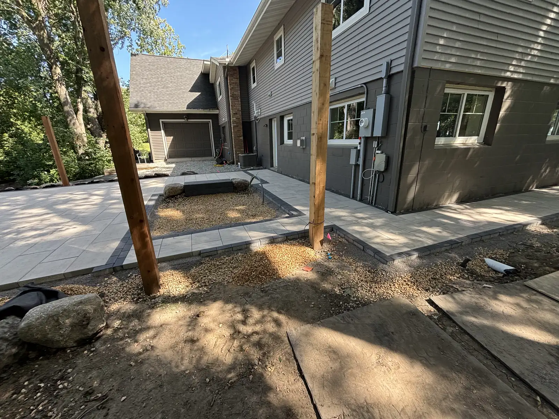
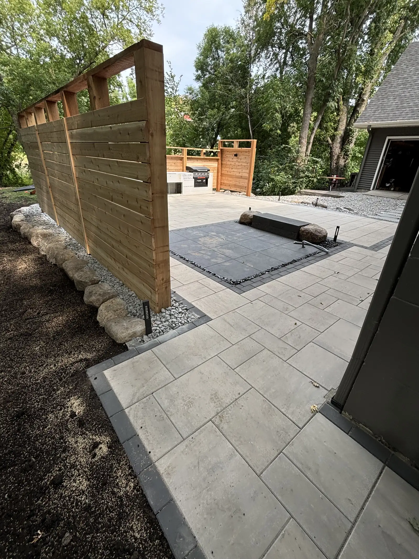
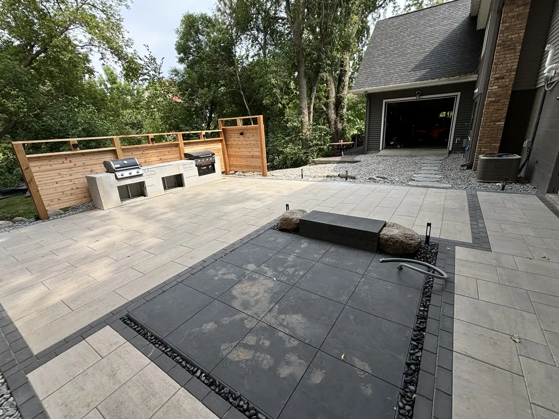
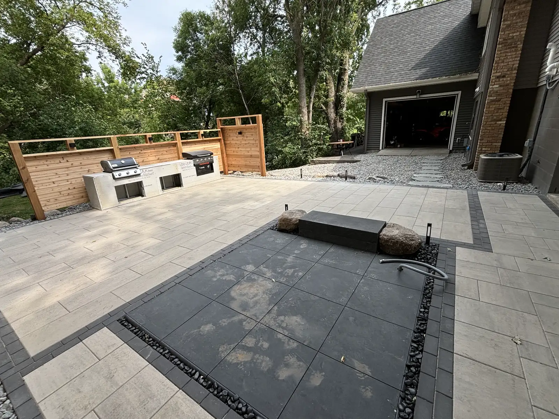
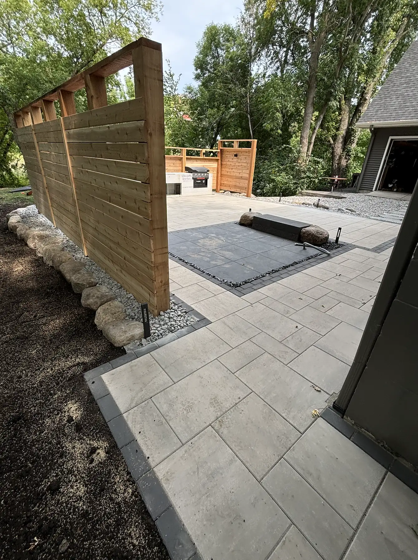
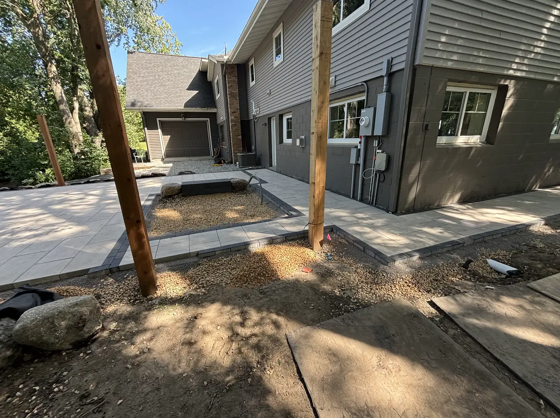
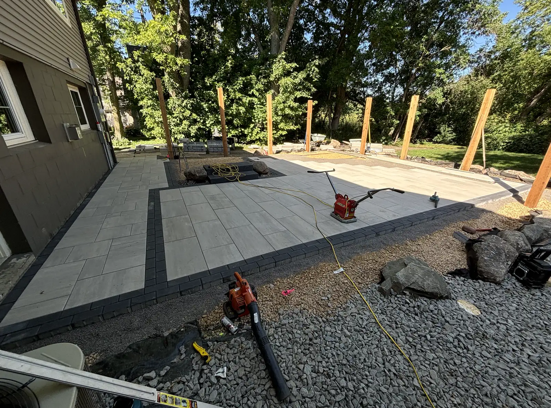
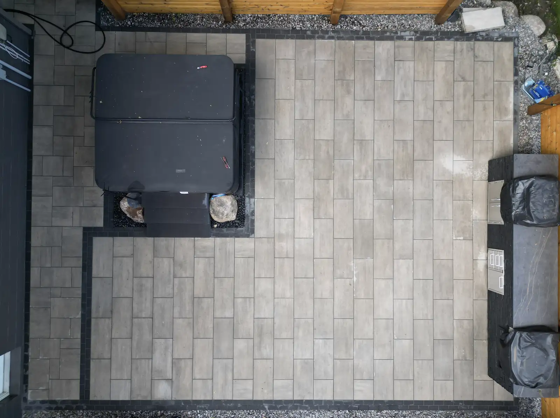
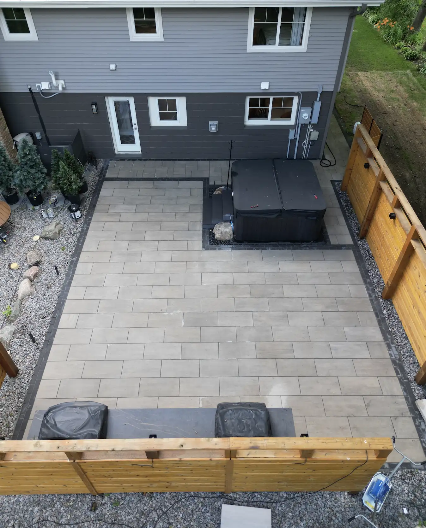
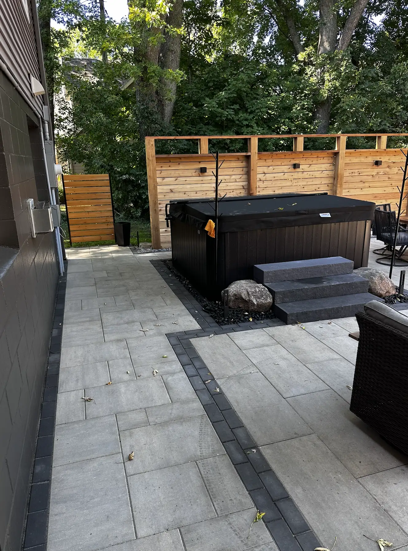
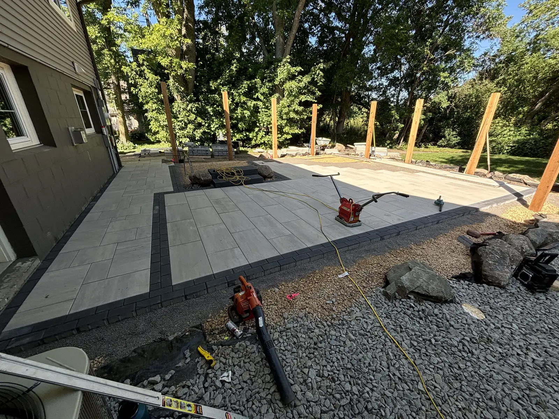
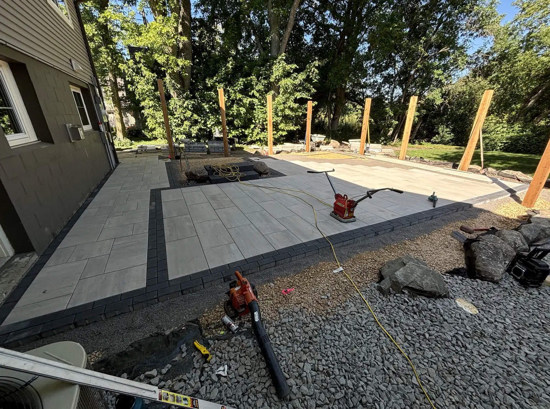
1,100 sq ft County Materials paver patio with multiple patterns and border details, boulder retaining wall, concrete pad for custom outdoor kitchen and grilling area, cedar privacy screening, hot tub installation, and custom landscape lighting.
Materials
County Materials pavers (1,100 sq ft, multiple patterns), boulder retaining wall, concrete pad for outdoor kitchen/grill area, cedar privacy screening, landscape lighting.
Project Outcome
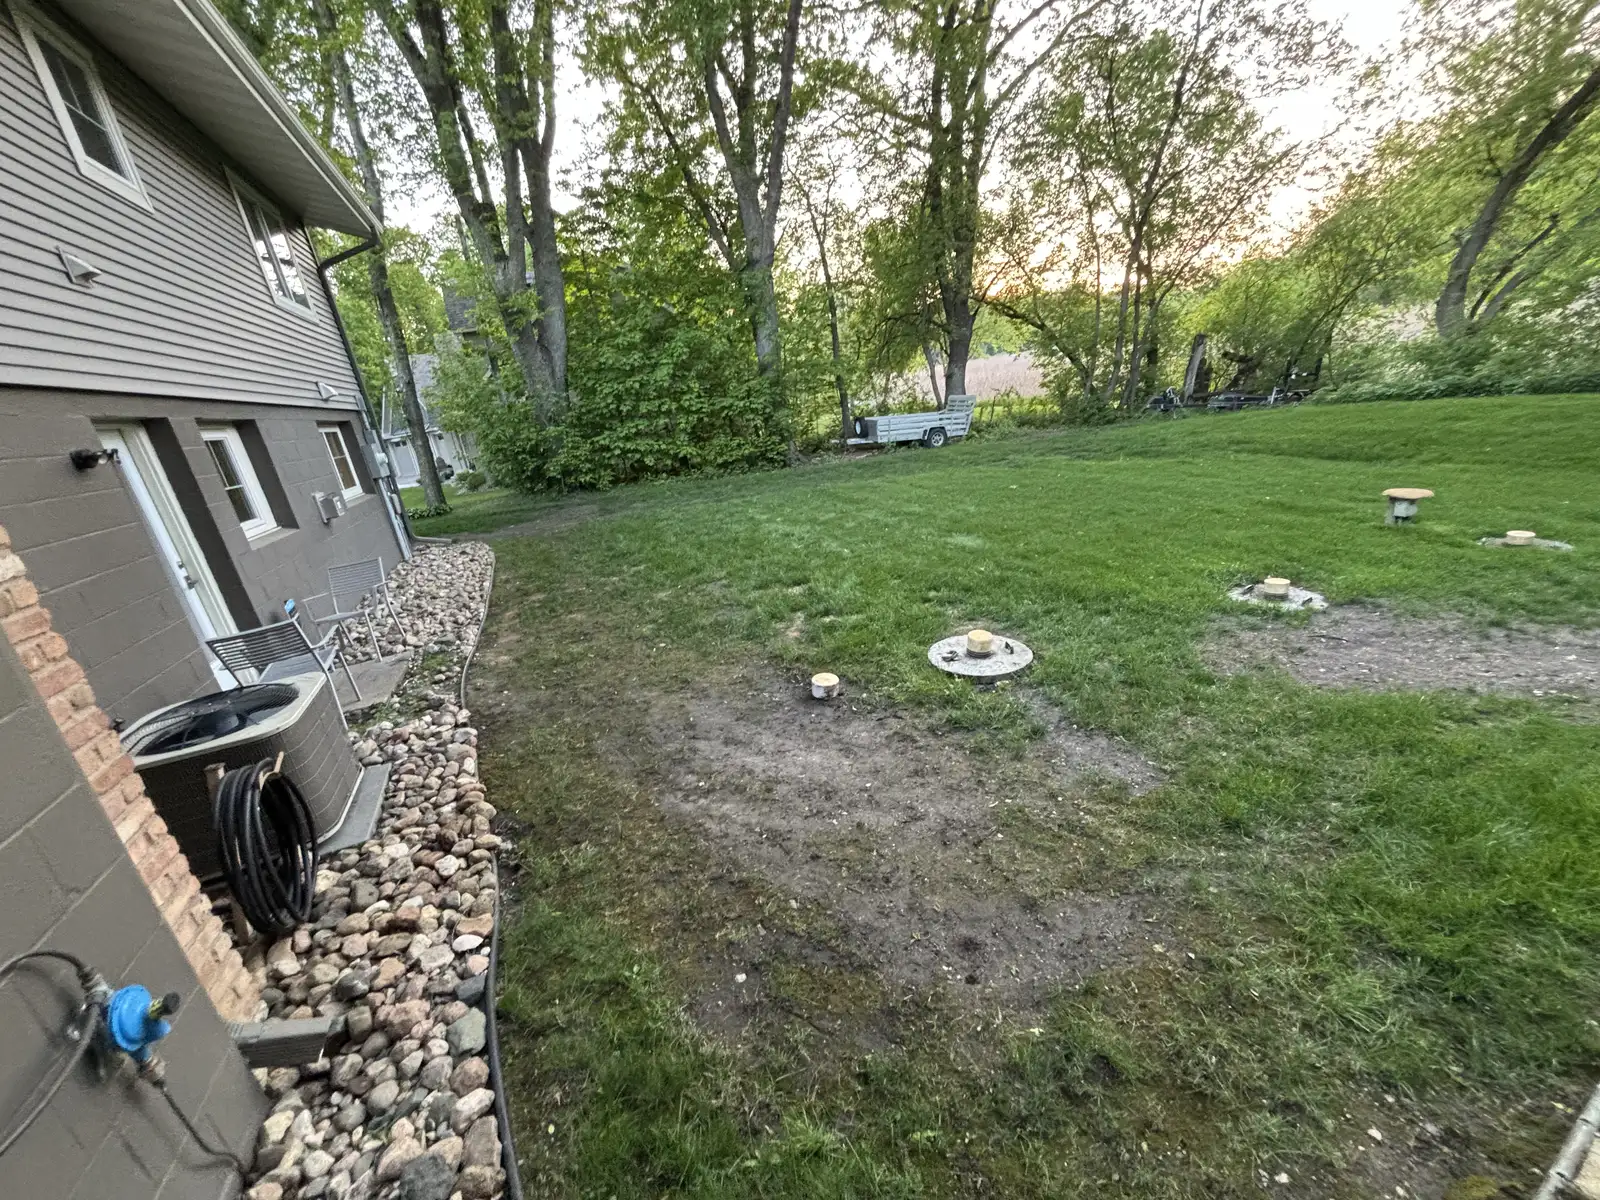
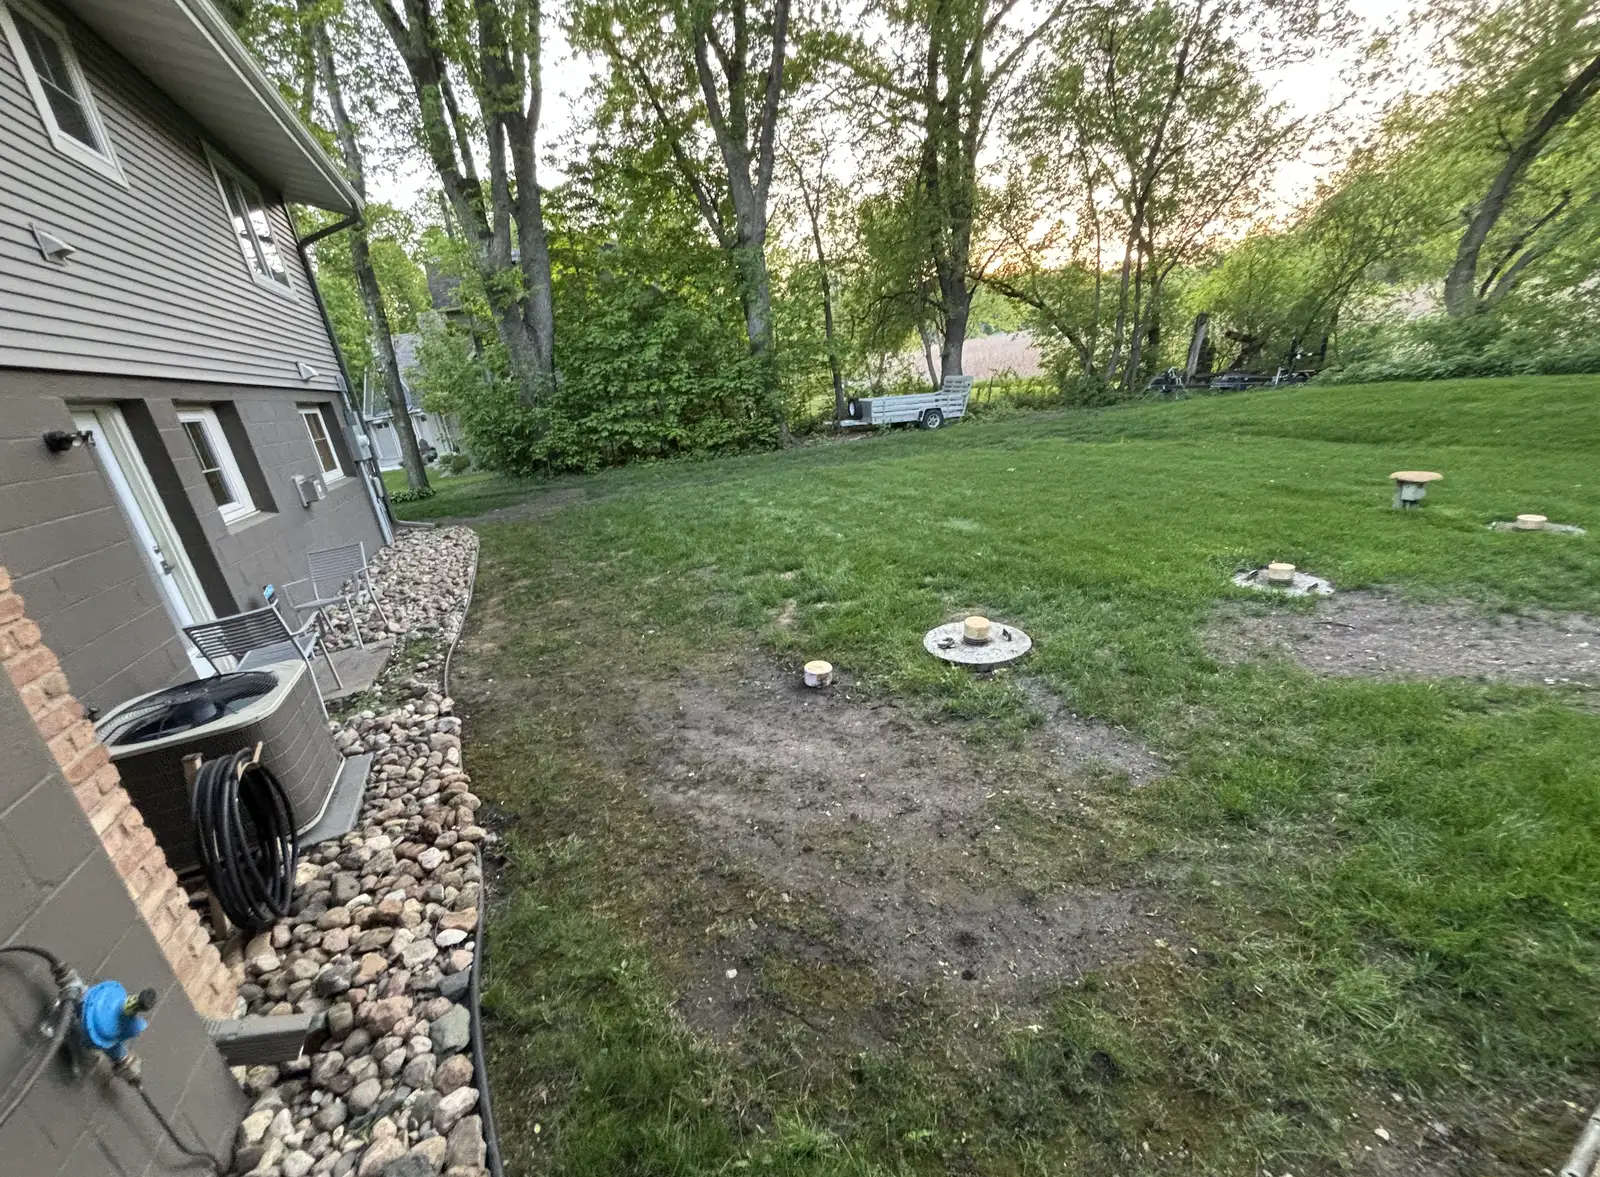
Backyard had very little structure and no comfortable gathering areas. Lakefront property needed thoughtful patio design, grading, privacy, and a complete outdoor living layout.
Price Range
$88,000 - $112,000. Comprehensive outdoor living transformation. Design and pricing delivered within weeks of initial consultation.
Outdoor Rooms Planned Around How The Space Will Be Used
This Waconia outdoor living project brought gathering space, hardscape, and finish details into one coordinated plan. Outdoor living work depends on more than the visible patio surface; seating zones, fire features, lighting, access, drainage, and privacy all need to fit together.
Lifecycle Outdoor Services plans the layout around everyday use and entertaining. That includes furniture clearances, movement from the house, winter durability, utility needs, and how the project connects to lawn, plantings, and future improvements.
The result is an outdoor area that feels intentional and ready to use, rather than a patio with separate features added later.
Making The Backyard Easier To Use Every Week
Outdoor living projects work best when the layout is built around how the family actually uses the yard. This Waconia project needed a comfortable setting for gathering, cooking, relaxing, and moving between the home and outdoor space without awkward transitions or wasted corners.
Lifecycle Outdoor Services planned the space around patio function, circulation, drainage, privacy, planting edges, and finish details. The result is the kind of backyard upgrade that feels practical on a weeknight and polished enough for guests, with the hardscape and landscape pieces supporting each other.
- Daily function Dining, lounging, cooking, and fire features all need enough space to work comfortably.
- Patio structure Base preparation and pitch support the surface before furniture, walls, or fire features are added.
- Privacy and planting Softening the hardscape makes the outdoor room feel connected to the rest of the yard.
- Future flexibility A good outdoor living layout can support lighting, kitchen, or landscape upgrades later.
Project Gallery
Browse 19 views of the completed project.
Create A Backyard Built For Daily Use
Lifecycle Outdoor Services can review patio layout, fire feature placement, privacy, drainage, lighting, and planting transitions for a connected outdoor living space.